


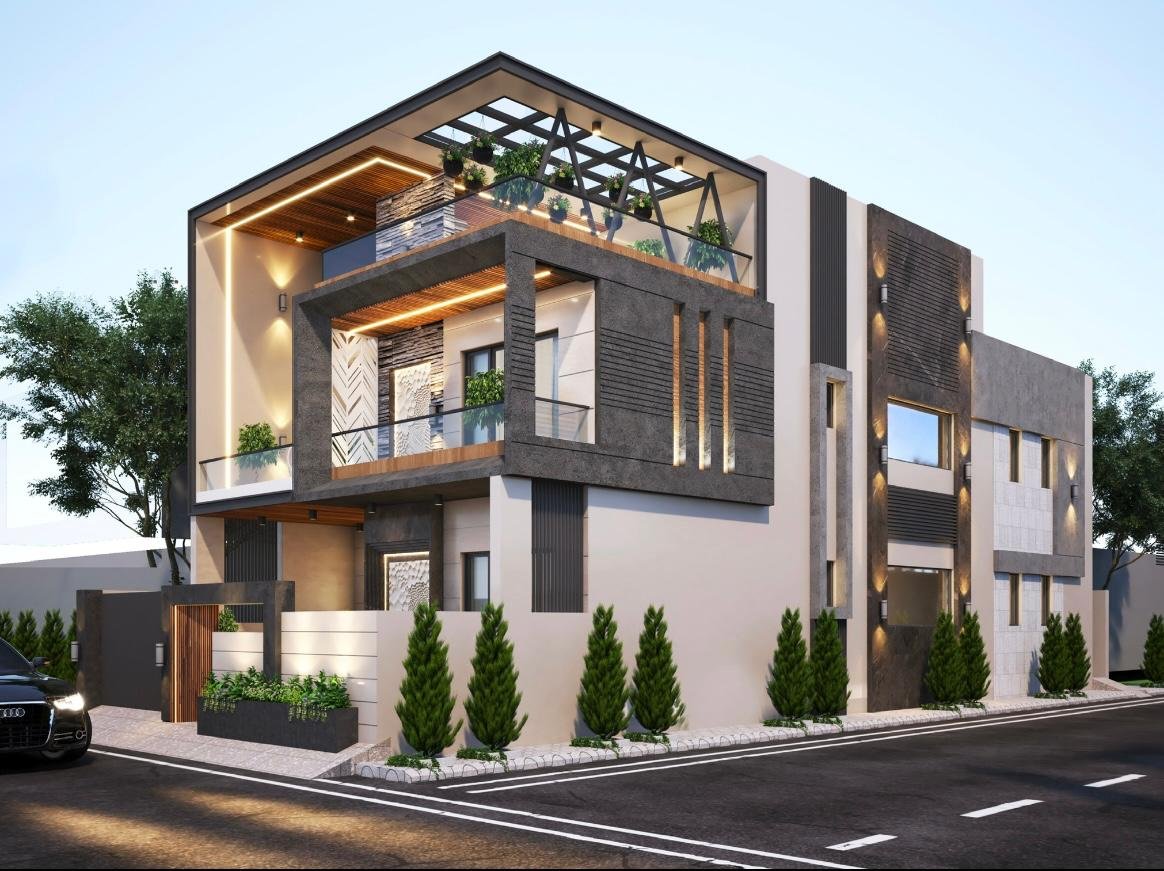
3D Visualization & Rendering
At Aesthetics Interiors, we believe great design begins with clarity. Our 3D visualization and rendering services allow you to see, feel, and experience your space even before the execution begins.
Using advanced design tools, we create highly realistic and detailed visual representations that help you understand exactly how your interiors will look—eliminating guesswork and ensuring complete confidence in your decisions.
Our Approach
We transform your ideas, concepts, and requirements into visually immersive designs that reflect your vision with precision.
Our focus is on:
What We Offer
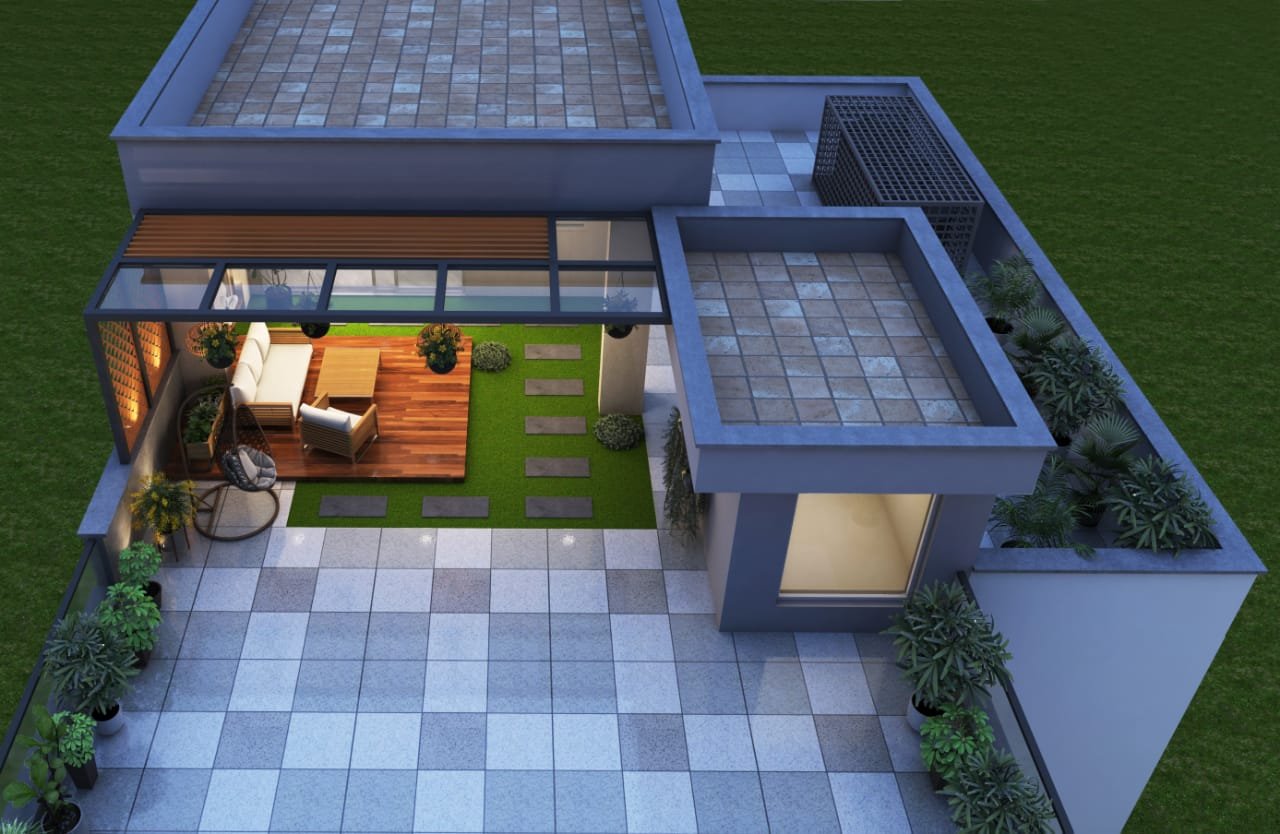
Photorealistic 3D Designs
High-quality renders that showcase every detail of your space with stunning realism.
Interior & Exterior Visualization
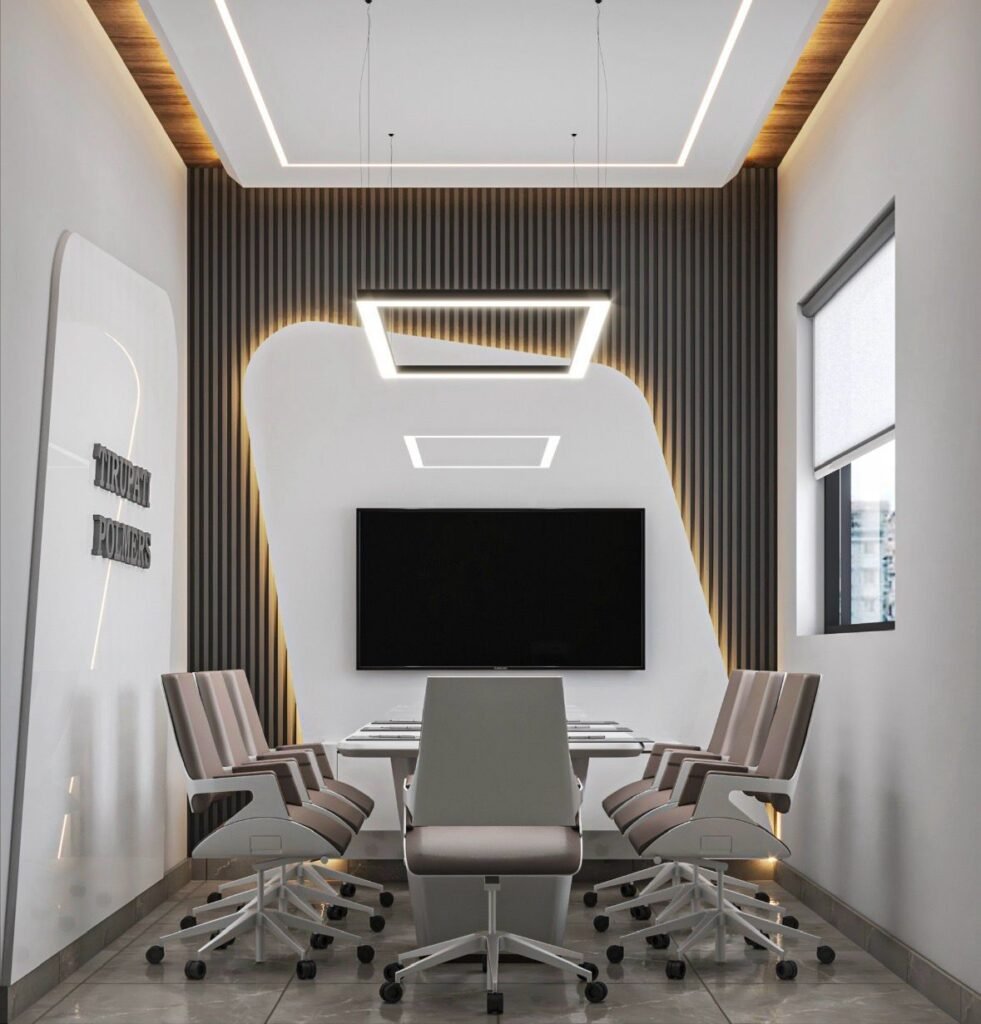
Complete visualization for residential, commercial, and office spaces.
Design Concept Development
Multiple design options to help you explore different styles and layouts.
Material & Finish Preview
Visual representation of materials, textures, colors, and finishes before final selection.
Lighting & Ambiance Simulation
Realistic lighting effects to understand mood, brightness, and visual impact.
Walkthrough & Perspective Views
Detailed views that allow you to experience your space from different angles.
Key Benefits
Why Choose Aesthetics Interiors
All Services
Personalized Design Experience
Every home is uniquely designed based on your vision and lifestyle.
22+ Years of Expertise
Extensive industry experience ensures refined design execution and practical solutions.
End-to-End Solutions
From concept design to final execution, we handle everything seamlessly.
Skilled Execution Team
Dedicated team of contractors, carpenters, electricians, and designers ensuring quality work.
Attention to Detail
We focus on every element—from textures to finishes—to create a perfect balance.
Timely Project Delivery
We respect timelines and ensure smooth project completion.
Client-Centric Approach
We refine designs based on your feedback until it feels perfect.
Seamless Integration with Execution
What you see in 3D is what we aim to deliver in reality.
Our Process
- Requirement Understanding & Space Analysis
- Concept Design & Layout Planning
- 3D Modeling & Initial Render Creation
- Design Review & Feedback
- Revisions & Final Visualization
- Execution-Ready Design Output