

Corporate Office Design
Our Approach to Office Design
We focus on:
What We Offer
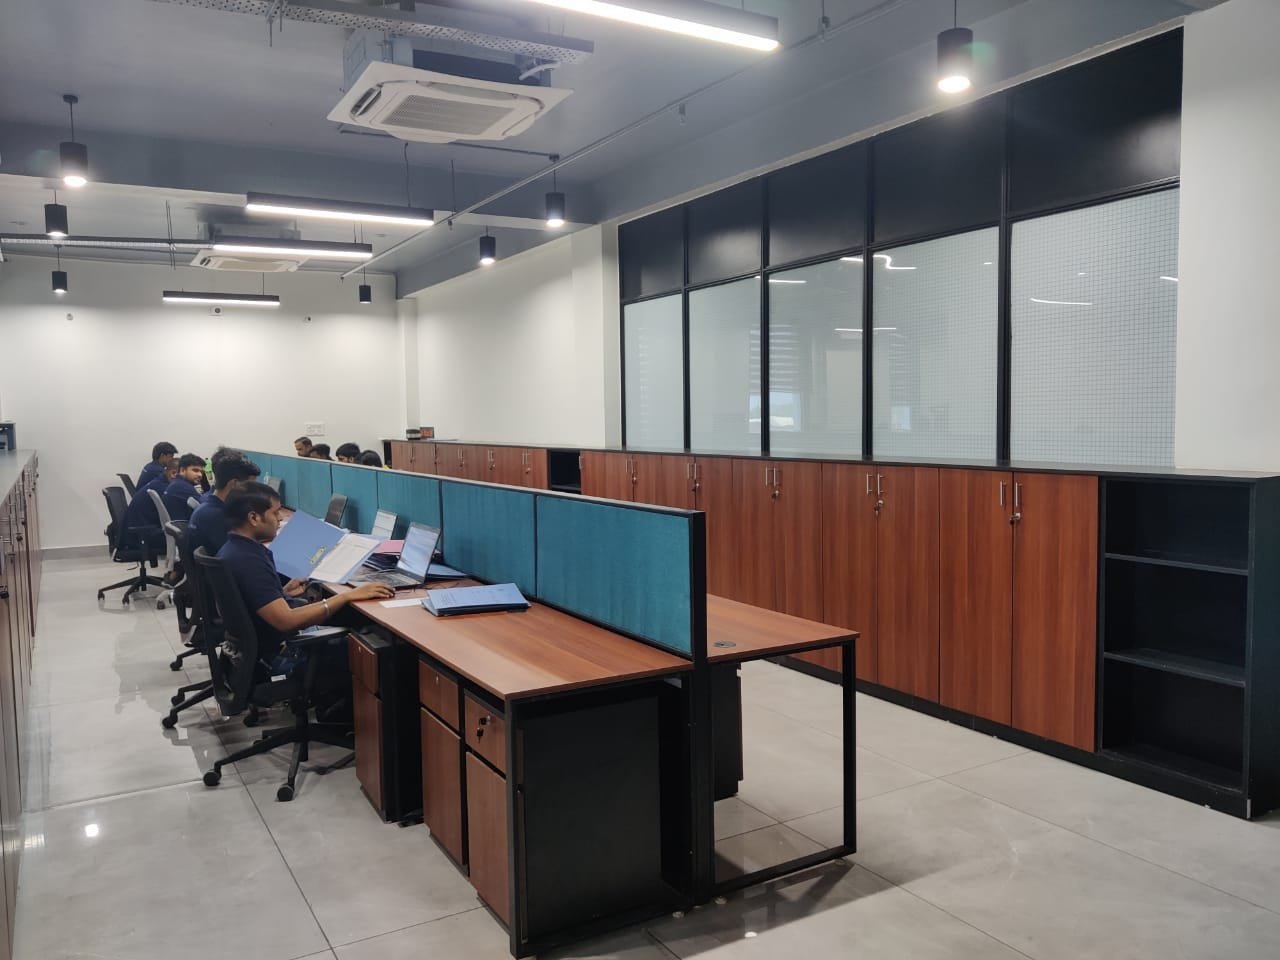
Workspace Planning & Layout Design
Optimized office layouts that improve movement, collaboration, and productivity.
Ergonomic Workstations
Comfort-focused furniture and workstation design to enhance employee efficiency.
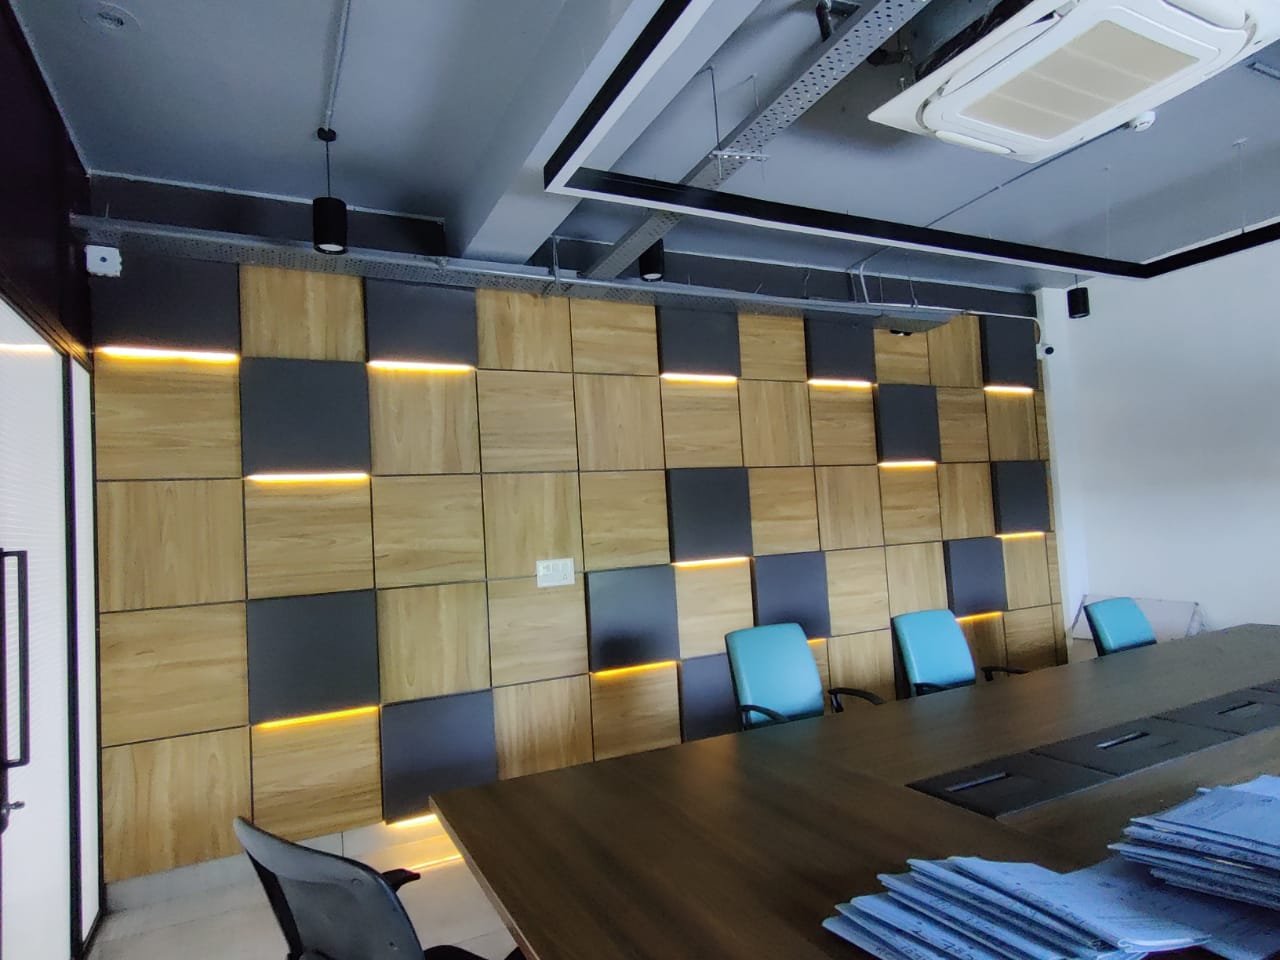
Executive Cabins & Meeting Rooms
Sophisticated spaces designed for leadership, meetings, and client interactions.
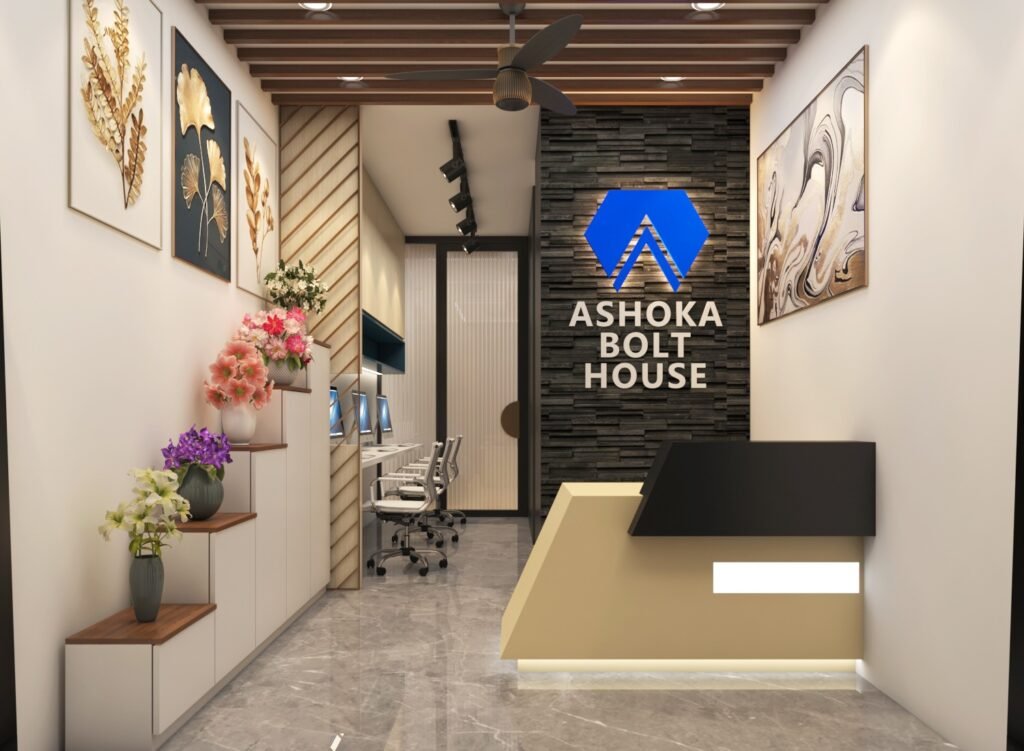
Reception & Waiting Areas
First impressions that reflect professionalism and brand identity.
Breakout & Collaboration Zones
Creative and comfortable areas that encourage teamwork and innovation.
Lighting & Ceiling Design
Balanced lighting solutions that enhance mood, focus, and visual appeal.
Branding & Visual Identity Integration
Incorporating your brand colors, elements, and philosophy into the workspace design.
Key Features of Our Office Designs
Why Choose Aesthetics Interiors
All Services
22+ Years of Industry Experience
Strong understanding of both design and practical workspace requirements.
Productivity-Focused Design
Spaces designed to improve efficiency, comfort, and employee satisfaction.
Customized Solutions
Every office is designed based on your company’s workflow and culture.
End-to-End Execution
From design to final setup, we handle everything seamlessly.
Dedicated Skilled Team
Experienced contractors and craftsmen ensure high-quality execution.
Types of Office Projects We Handle
- Corporate Offices
- Startups & Co-working Spaces
- Small & Medium Business Offices
- Executive Offices
- Renovation & Office Upgrades
Our Design Process
- Requirement Understanding & Space Analysis
- Concept Design & Layout Planning
- 3D Visualization & Design Approval
- Material Selection & Budget Planning
- Execution & Site Supervision
- Final Setup & Handover